Leonard Smith

BEDS3
BATHS2 full
SQUARE FEET1,873
MLS#26039724
STATUSActive
PROPERTY TYPEResidential - Single Family
SUBDIVISIONSaline
NEIGHBORHOODHOT SPRINGS VILLAGE (FOUNTAIN LAKE SD)
Property Description
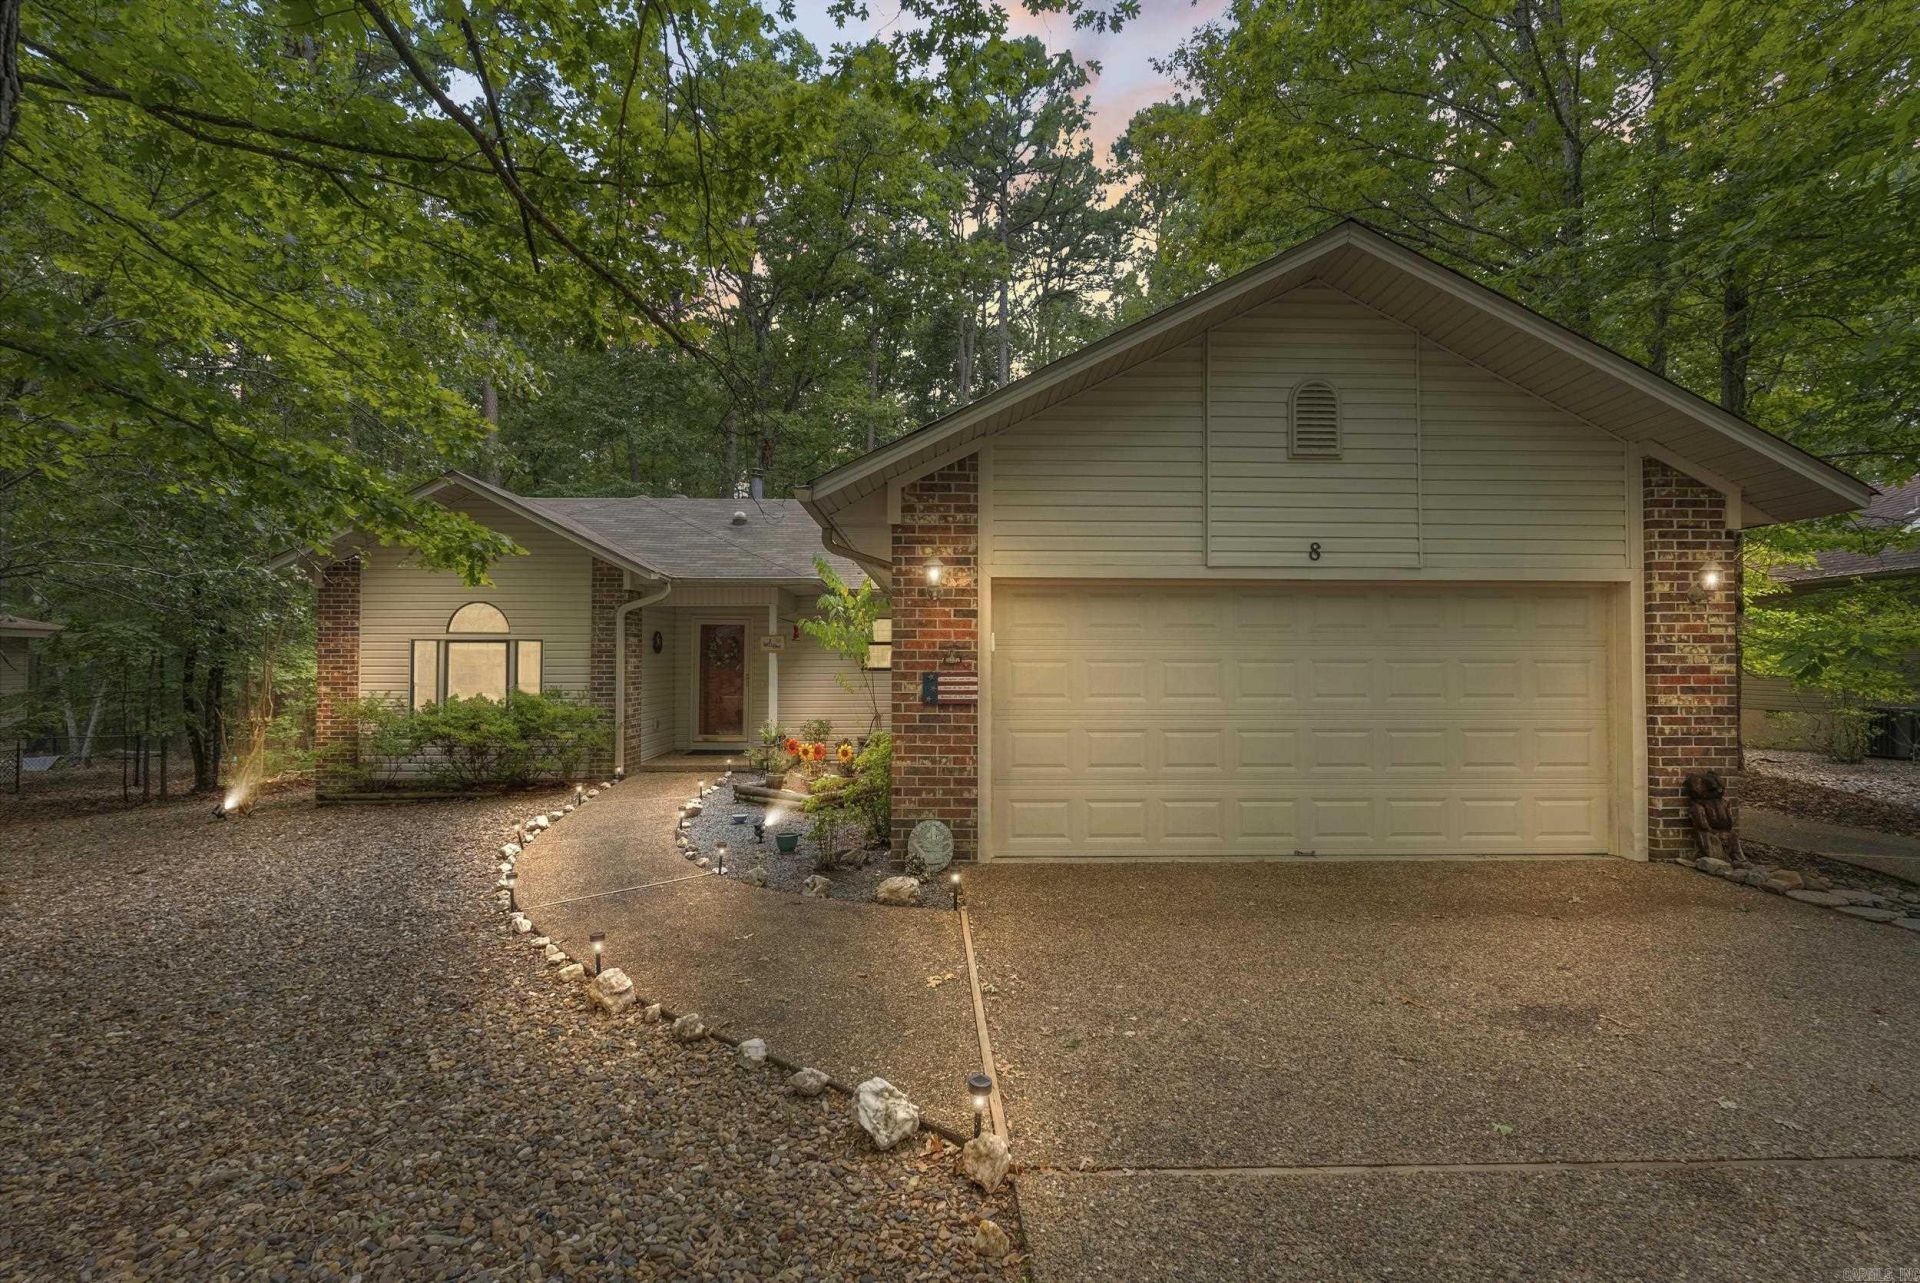
Freshly updated and ready for your next chapter! Set on a flat lot with mature shade trees, this one-level home features new flooring, lighting, and fixtures throughout, plus an interior painted just last week. The open layout makes entertaining easy, with a spacious kitchen offering a farmhouse sink, abundant cabinets and counter space, and a breakfast bar. A sun-filled bonus room is perfect for hobbies, a second living area, or your favorite morning retreat. Unwind in the private primary suite with dual vanities, a walk-in shower, two walk-in closets, and a makeup counter. Guest bedrooms sit on the opposite side for privacy, while the third bedroom with an armoire doubles as an office. The heated two-car garage includes a workbench, shelving, and pegboards. Bring the toys! The long side driveway has room for a golf cart and trailer, with plenty of space left for a boat. A backyard tool shed adds storage. Just five minutes from the Coronado Center, Woodlands Auditorium, golf, hiking trails, pickleball, tennis, and lakes. Updated, easy to enjoy, and close to the fun! Schedule your showing today!
Property Features
Property Type: Residential - Single Family
Cooling: Central
Heating: Central Heat
Home Style: Traditional, Ranch, Craftsman
Lot Size: 0.34 Acres
Roof Type: Composition
Stories: 1.0
Taxes: $1,269
Year Built: 1994
Feature Descriptions
Appliance(s)/Kitchen Equipment: Electric Range, Dishwasher
Days on Site: 7
Dining: Living/Dining Combo, Breakfast Bar
Exterior: Brick & Frame Combo, Metal/Vinyl Siding
Fireplace: Gas Logs Present
Flooring: Carpet, Laminate
Lot descriprion: Level, In Subdivision, River/Lake Area
Lot Dimensions: 0.34 acre(s)
Other Room(s): Sun Room
Parking Notes: Garage
Sewer: Public Sewer
Listed By / Shown By
Listed By
Agency Name: LPT Realty
Agency Phone: 501-291-3841
Shown By
Agent Name: Leonard Smith
Agent Phone: (870) 761-3173
Agency Title: Crye-Leike Real Estate Services

Source: Arkansas MLS
Estimate Your Payment
Estimated Payment
$ 734.81 per month $556.17 Principal & Interest $105.75 Property Tax $72.89 Homeowner's InsuranceChange Payment Information
Privacy Policy / DMCA Notice / ADA Accessibility


This site is hosted, designed and copyright
© 1994 - 2026 by
Delta Media Group, Inc. -- Patent Pending --
8 Reata Way | MLS# 26039724
This single family home located at 8 Reata Way, Hot Springs Village, AR 71909 is currently listed for sale with an asking price of $249,900. This property was built in 1994 and has 3 bedrooms and 2 full baths with 1873 sq. ft. Reata Way is located in the Saline subdivision. Search Saline real estate on leonardsmith.crye-leike.com today.