Leonard Smith

SQUARE FEET2,513
MLS#26039733
STATUSNew Listing
PROPERTY TYPEResidential - Condominium
SUBDIVISIONISABELLA COURTS
NEIGHBORHOODHOT SPRINGS VILLAGE (FOUNTAIN LAKE SD)
Property Description
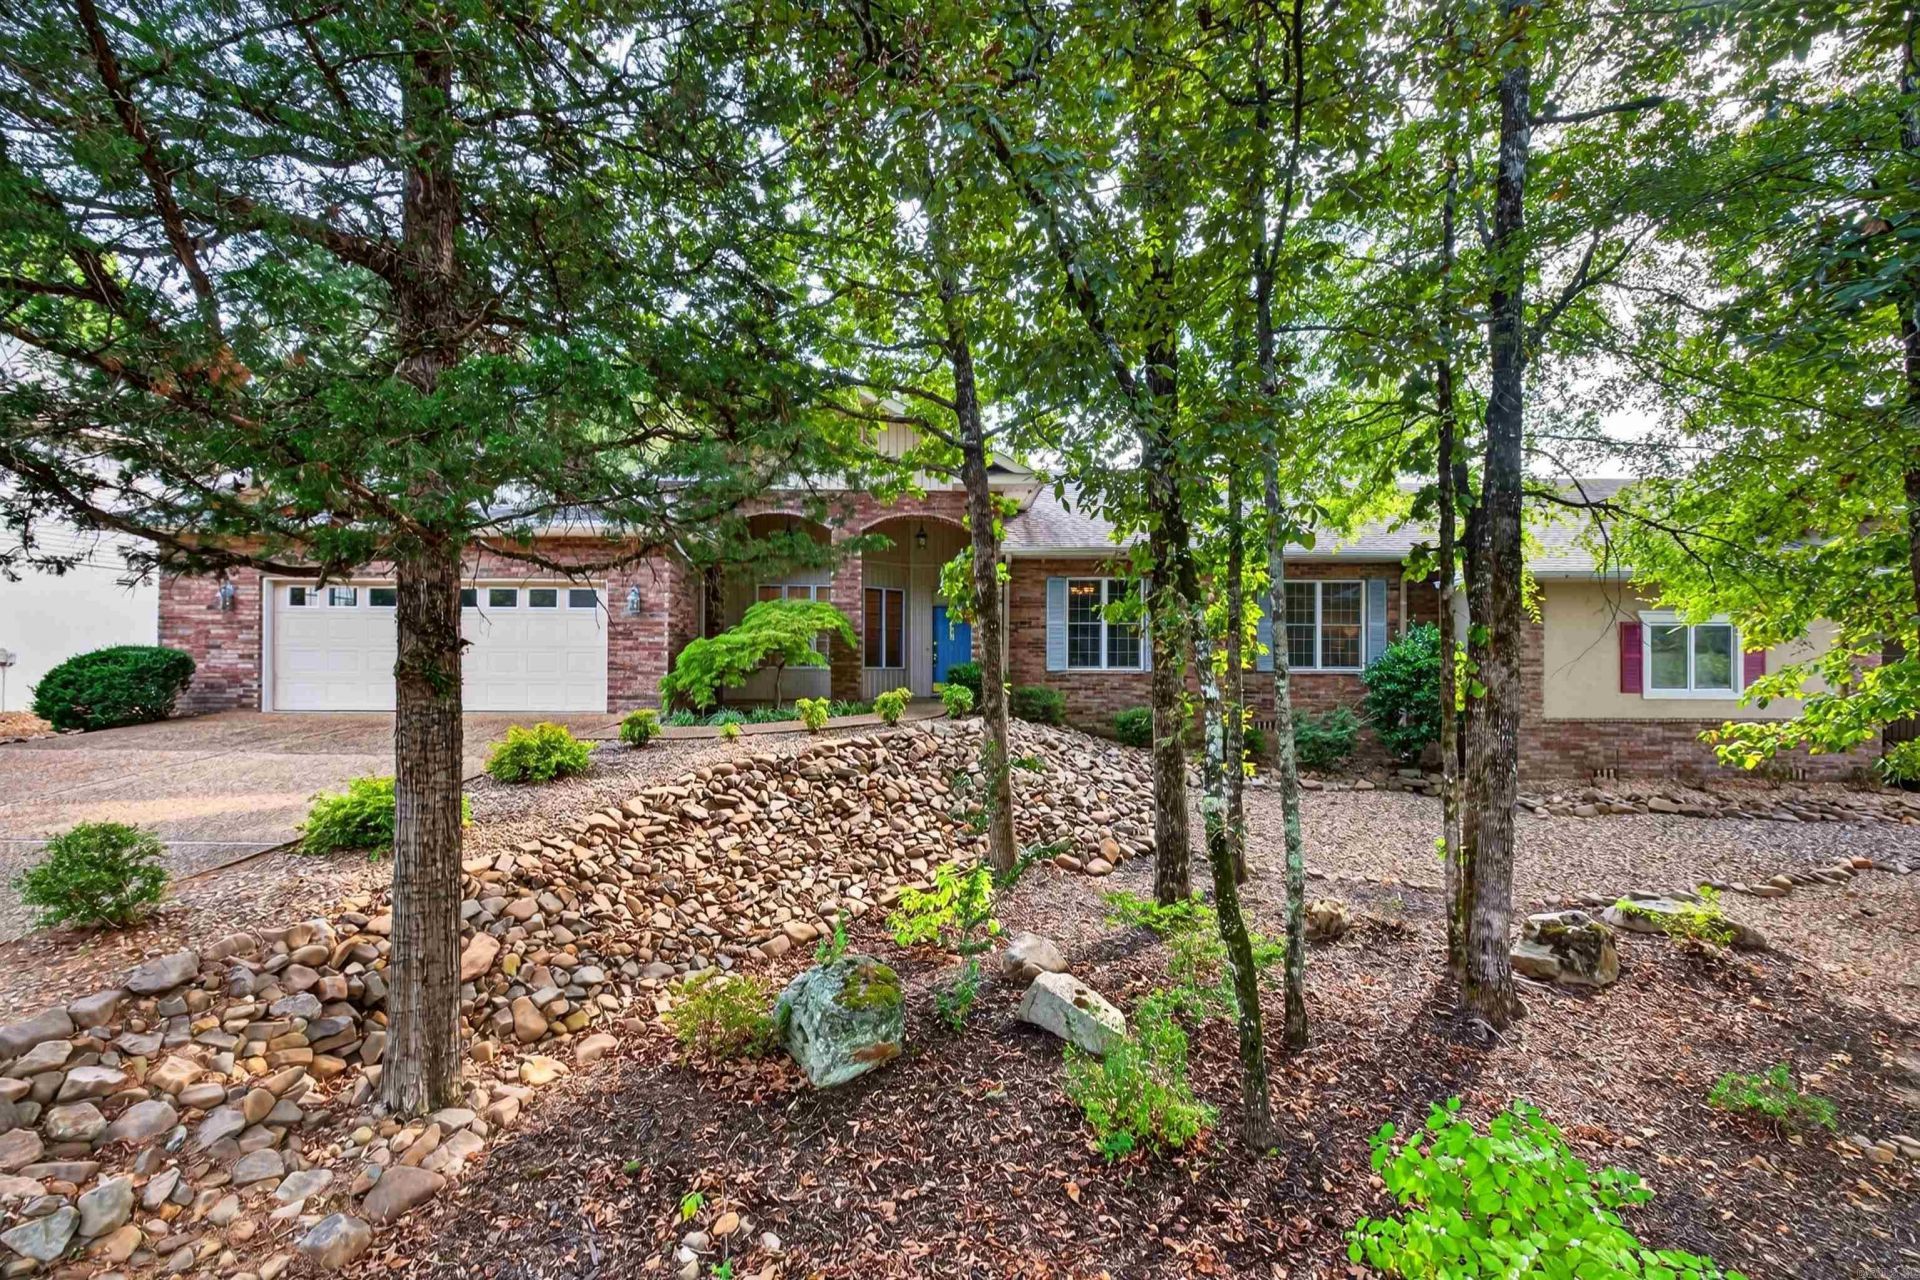
This is the condo you've been looking for - what a great open floorplan! This 3 bedroom, 2 bath has an office, separate laundry, and several upgrades as well as a great view of the # 5 Fairway of Isabella's Nina golf course. The kitchen boasts new granite countertops on the kitchen island and new appliances. Also included is a formal dining room, breakfast room, desk in kitchen, family room with large stone fireplace, and an oversized master suite with walk-in closet, new tile shower, and separate soaking tub. There are beautiful new built-ins in the family room, and there is new crown molding and lighting throughout. The serene trek deck spanning the rear of the condo provides a great place for your morning coffee! Zero maintenance yard as the Isabella Courts POA does that for you. Call today - don't delay! This one will go fast.
Property Features
Property Type: Residential - Condominium
Basement: None
Cooling: Central
Heating: Heat Pump
Home Style: Traditional
Roof Type: Architectural Shingle
Stories: 1.0
Taxes: $3,185
Year Built: 2002
Amenities
Washer Connection
Washer-Stays
Dryer Connection-Electric
Dryer-Stays
Water Heater-Electric
Smoke Detector(s)
Window Treatments
Walk-In Closet(s)
Built-Ins
Ceiling Fan(s)
Walk-in Shower
Breakfast Bar
Kit Counter- Granite Slab
Kit Counter-Corian
Patio
Deck
Porch
Feature Descriptions
Appliance(s)/Kitchen Equipment: Built-In Stove, Microwave, Dishwasher, Disposal, Refrigerator-Stays, Wall Oven
Area Amenities: Swimming Pool(s), Tennis Court(s), Playground, Picnic Area, Mandatory Fee, Marina, Golf Course, Fitness/Bike Trail, Gated Entrance
Days on Site: 3
Dining: Separate Dining Room, Eat-In Kitchen, Breakfast Bar
Exterior: Brick, Metal/Vinyl Siding
Fireplace: Gas Starter, Gas Logs Present
Flooring: Carpet, Wood, Tile
Lot descriprion: Sloped, Cul-de-sac, Extra Landscaping, In Subdivision
Other Room(s): Office/Study, Laundry
Parking Notes: Two Car
Sewer: Public Sewer
Local Schools
High School: Fountain Lake
Middle School: Fountain Lake
Elementary School: Fountain Lake
Listed By / Shown By
Listed By
Agency Name: McGraw Realtors - HSV
Agency Phone: 501-922-0707
Shown By
Agent Name: Leonard Smith
Agent Phone: (870) 761-3173
Agency Title: Crye-Leike Real Estate Services

Source: Arkansas MLS
Estimate Your Payment
Estimated Payment
$ 1,321.40 per month $933.63 Principal & Interest $265.42 Property Tax $122.35 Homeowner's InsuranceChange Payment Information
Privacy Policy / DMCA Notice / ADA Accessibility


This site is hosted, designed and copyright
© 1994 - 2026 by
Delta Media Group, Inc. -- Patent Pending --
5 Risco Way | MLS# 26039733
This condo located at 5 Risco Way, Hot Springs Village, AR 71909 is currently listed for sale with an asking price of $419,500. This property was built in 2002 and has 3 bedrooms and 2 full baths with 2513 sq. ft. Risco Way is located in the ISABELLA COURTS subdivision. Search ISABELLA COURTS real estate on leonardsmith.crye-leike.com today.