Leonard Smith

BEDS4
BATHS2 full
SQUARE FEET1,730
MLS#26039712
STATUSNew Listing
PROPERTY TYPEResidential - Single Family
SUBDIVISIONTHE VILLAGES AT MAGNOLIA LANE
NEIGHBORHOODBRYANT
Property Description
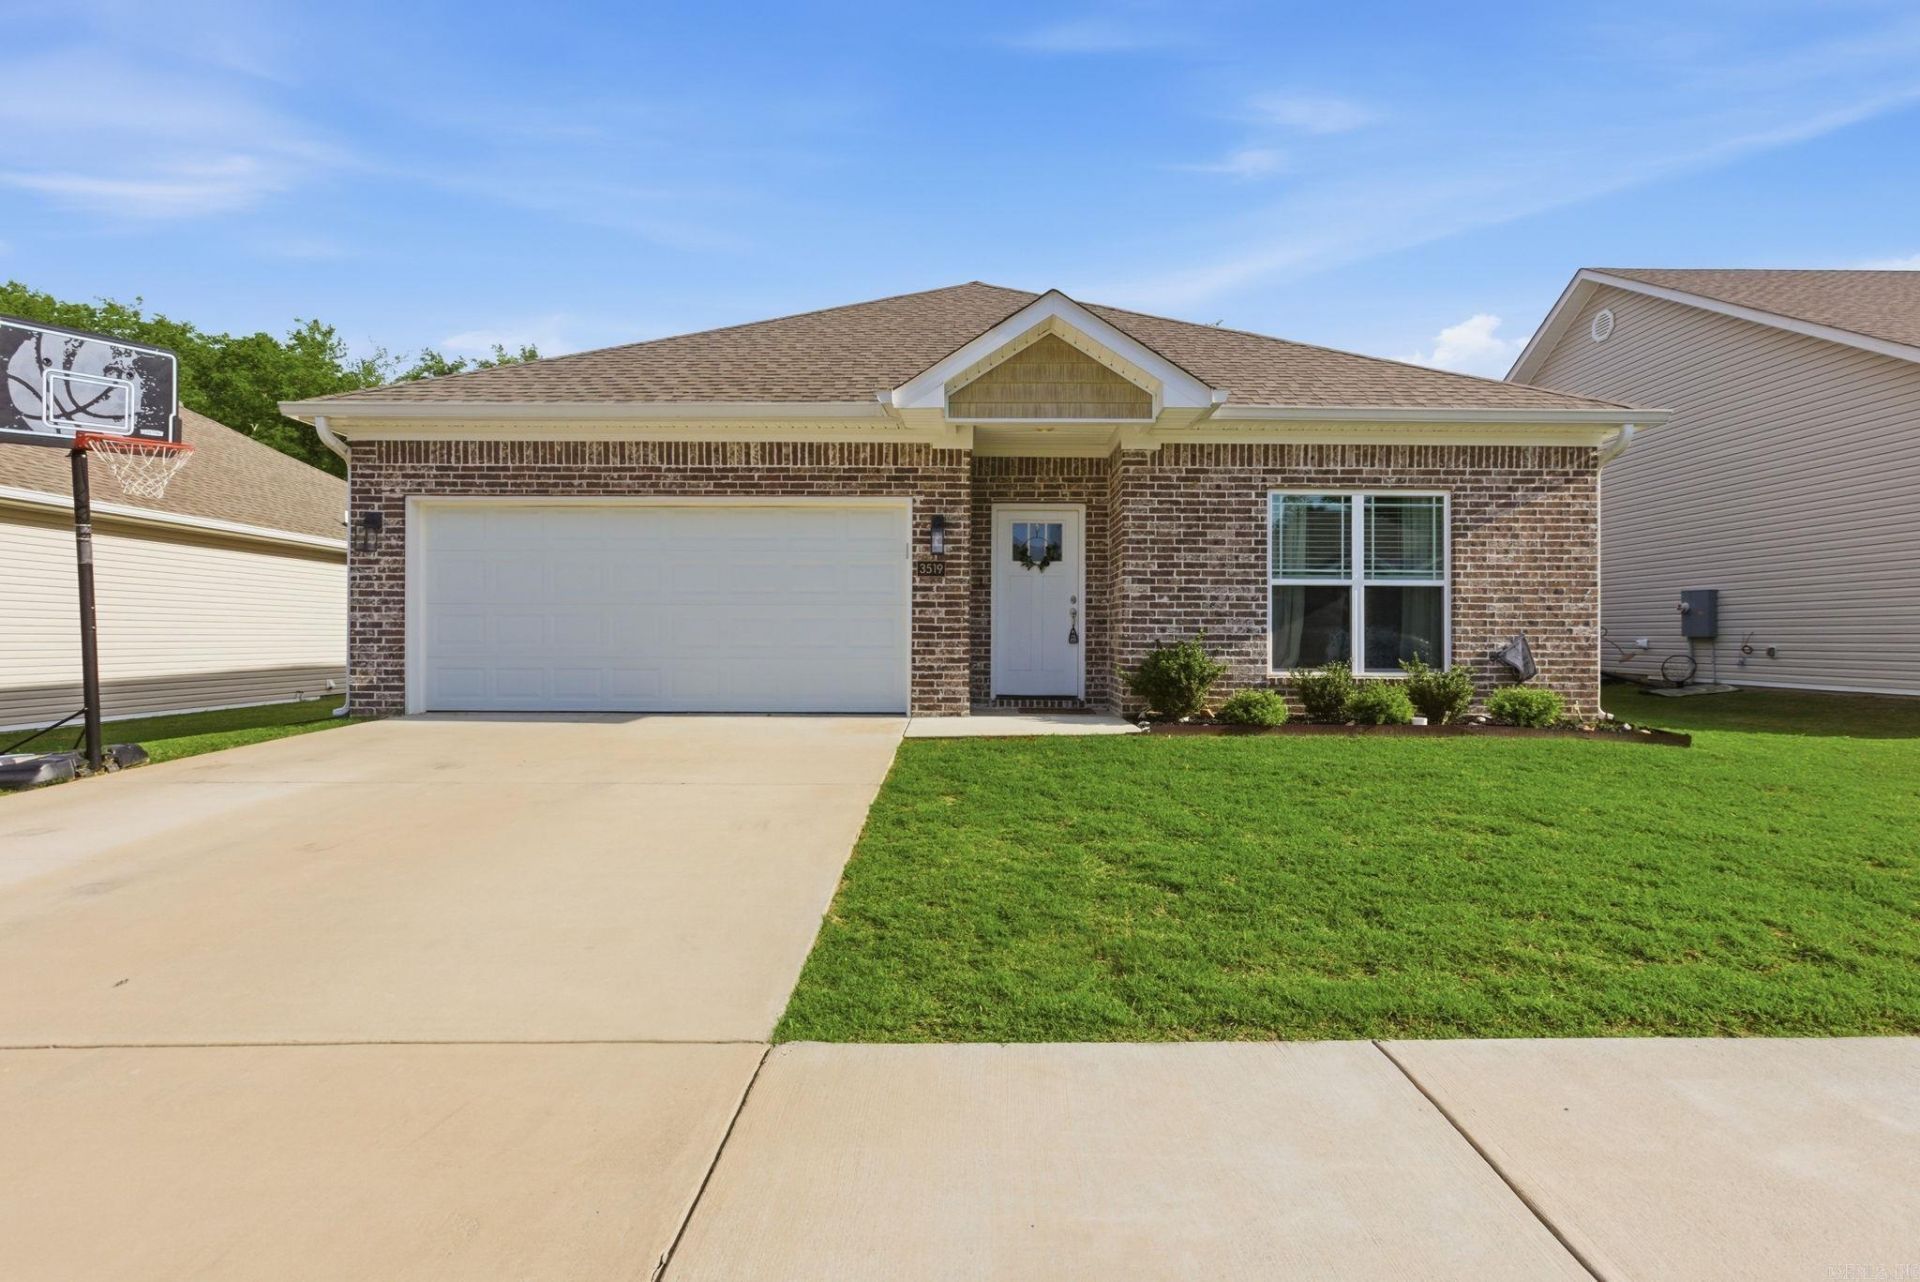
Welcome home to an incredible opportunity in the heart of Bryant! This stunning 4-bedroom, 2-bath home is being offered as a short sale with the short sale price already approved, creating a rare opportunity to purchase a beautiful property below the current payoff amount! Just minutes from I-30 access, the home features an impressive open floor plan perfect for everyday living and entertaining. The kitchen offers granite countertops, a large island, stainless steel appliances, and a spacious pantry. The split floor plan adds functionality, while luxury vinyl plank flooring and recessed lighting create a modern, cohesive feel throughout. The 2-car garage includes keypad entry and generous floored attic storage. The guest bath features a tub-shower combo and double-sink vanity. Outside, enjoy the oversized covered back patio and convenient access to local amenities. Short Sale Price Approved! Bring your offer and take advantage of this unique opportunity!
Property Features
Property Type: Residential - Single Family
Cooling: Central
Heating: Central Heat
Home Style: Traditional
Lot Size: 0.19 Acres
Roof Type: Architectural Shingle
Stories: 1.0
Taxes: $1,671
Year Built: 2023
Feature Descriptions
Appliance(s)/Kitchen Equipment: Microwave, Electric Range, Disposal
Days on Site: 3
Dining: Kitchen/Dining Combo, Living/Dining Combo
Exterior: Brick
Fireplace: None
Flooring: Carpet, Wood, Tile
Lot descriprion: Level, In Subdivision
Lot Dimensions: 0.19 acre(s)
Other Room(s): Laundry
Parking Notes: Garage, Two Car
Sewer: Public Sewer
Water: Public Water
Listed By / Shown By
Listed By
Agency Name: LPT Realty
Agency Phone: 501-291-3841
Shown By
Agent Name: Leonard Smith
Agent Phone: (870) 761-3173
Agency Title: Crye-Leike Real Estate Services

Source: Arkansas MLS
Estimate Your Payment
Estimated Payment
$ 755.97 per month $545.26 Principal & Interest $139.25 Property Tax $71.46 Homeowner's InsuranceChange Payment Information
Privacy Policy / DMCA Notice / ADA Accessibility


This site is hosted, designed and copyright
© 1994 - 2026 by
Delta Media Group, Inc. -- Patent Pending --
3519 Village Walk Drive | MLS# 26039712
This single family home located at 3519 Village Walk Drive, Bryant, AR 72022 is currently listed for sale with an asking price of $245,000. This property was built in 2023 and has 4 bedrooms and 2 full baths with 1730 sq. ft. Village Walk Drive is located in the THE VILLAGES AT MAGNOLIA LANE subdivision. Search THE VILLAGES AT MAGNOLIA LANE real estate on leonardsmith.crye-leike.com today.