Leonard Smith

BEDS2
BATHS2 full
SQUARE FEET1,408
MLS#26040930
STATUSNew Listing
PROPERTY TYPEResidential - Condominium
SUBDIVISIONFOREST HEIGHTS HPR
NEIGHBORHOODHOT SPRINGS SCHOOL DISTRICT
Property Description
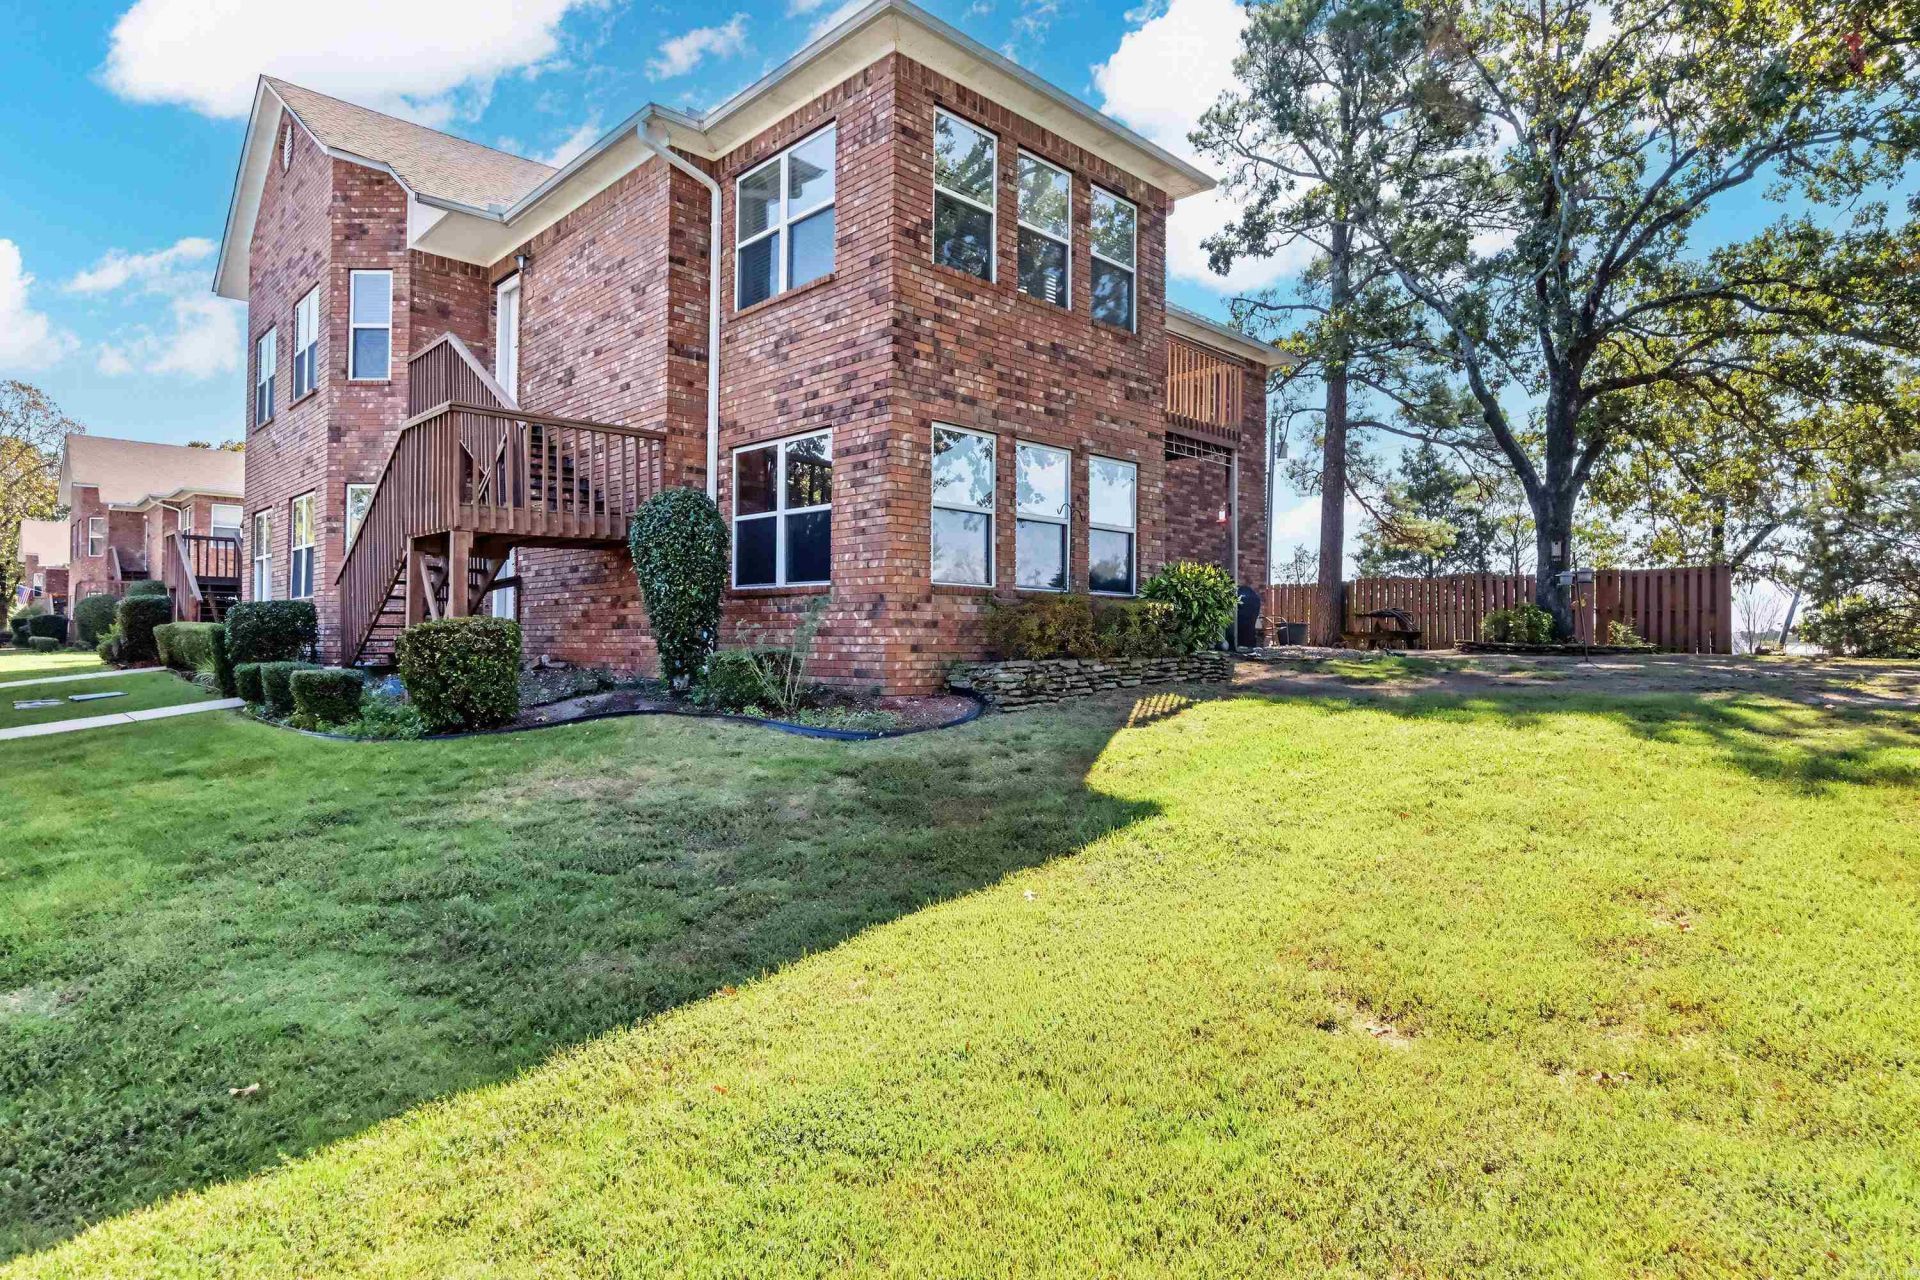
Move-in ready 2BR/2BA upper-level condo with approximately 1,408 sq. ft. in a convenient Hot Springs location! Features include a spacious living area with an electric fireplace, kitchen with breakfast bar, and sunroom opening to a deck completely replaced in 2026â??perfect for morning coffee or relaxing evenings. The primary suite offers a walk-in closet and walk-in shower. Updates include a new water heater and air conditioner, plus a new dishwasher and dryer in 2026. Includes two assigned covered parking spaces and an 8x10 storage unit. Option to purchase fully furnished; furnishings negotiable. Seller holds a short-term rental license; buyer to verify transferability and rental requirements. Just off Central Avenue near shopping, restaurants, groceries, medical facilities, and the expressway. Schedule your showing today!
Property Features
Property Type: Residential - Condominium
Cooling: Central
Heating: Central Heat
Home Style: Traditional
Roof Type: Architectural Shingle
Taxes: $1,581
Year Built: 2004
Amenities
Washer Connection
Washer-Stays
Dryer Connection-Electric
Dryer-Stays
Water Heater-Electric
Smoke Detector(s)
Walk-In Closet(s)
Balcony/Loft
Ceiling Fan(s)
Walk-in Shower
Breakfast Bar
Deck
Outside Storage Area
Feature Descriptions
Appliance(s)/Kitchen Equipment: Microwave, Electric Range, Dishwasher, Pantry, Refrigerator-Stays
Area Amenities: Mandatory Fee
Association/Condo Fees: Building Exterior, Garbage, Grounds, Termite Contract
Dining: Breakfast Bar, Kitchen/Den, Kitchen/Dining Combo, None
Exterior: Brick & Frame Combo
Fireplace: Electric Logs
Flooring: Carpet, Tile
Lot descriprion: In Subdivision, Mountain View
Other Room(s): Sun Room
Parking Notes: Assigned, Carport, Two Car
Sewer: Public Sewer
Special View Info: Mountain
Water: Public Water
Listed By / Shown By
Listed By
Agency Name: Keller Williams Realty Premier
Agency Phone: 501-907-5959
Shown By
Agent Name: Leonard Smith
Agent Phone: (870) 761-3173
Agency Title: Crye-Leike Real Estate Services

Source: Arkansas MLS
Estimate Your Payment
Estimated Payment
$ 622.36 per month $433.76 Principal & Interest $131.75 Property Tax $56.85 Homeowner's InsuranceChange Payment Information
Privacy Policy / DMCA Notice / ADA Accessibility


This site is hosted, designed and copyright
© 1994 - 2026 by
Delta Media Group, Inc. -- Patent Pending --
208 Southridge Lane | MLS# 26040930
This condo located at 208 Southridge Lane , Hot Springs, AR 71913 is currently listed for sale with an asking price of $194,900. This property was built in 2004 and has 2 bedrooms and 2 full baths with 1408 sq. ft. Southridge Lane is located in the FOREST HEIGHTS HPR subdivision. Search FOREST HEIGHTS HPR real estate on leonardsmith.crye-leike.com today.