Leonard Smith

SQUARE FEET3,114
MLS#26039528
STATUSNew Listing
PROPERTY TYPEResidential - Single Family
SUBDIVISIONSTONEBROOK
NEIGHBORHOODMAUMELLE and SURROUNDING AREAS
Property Description
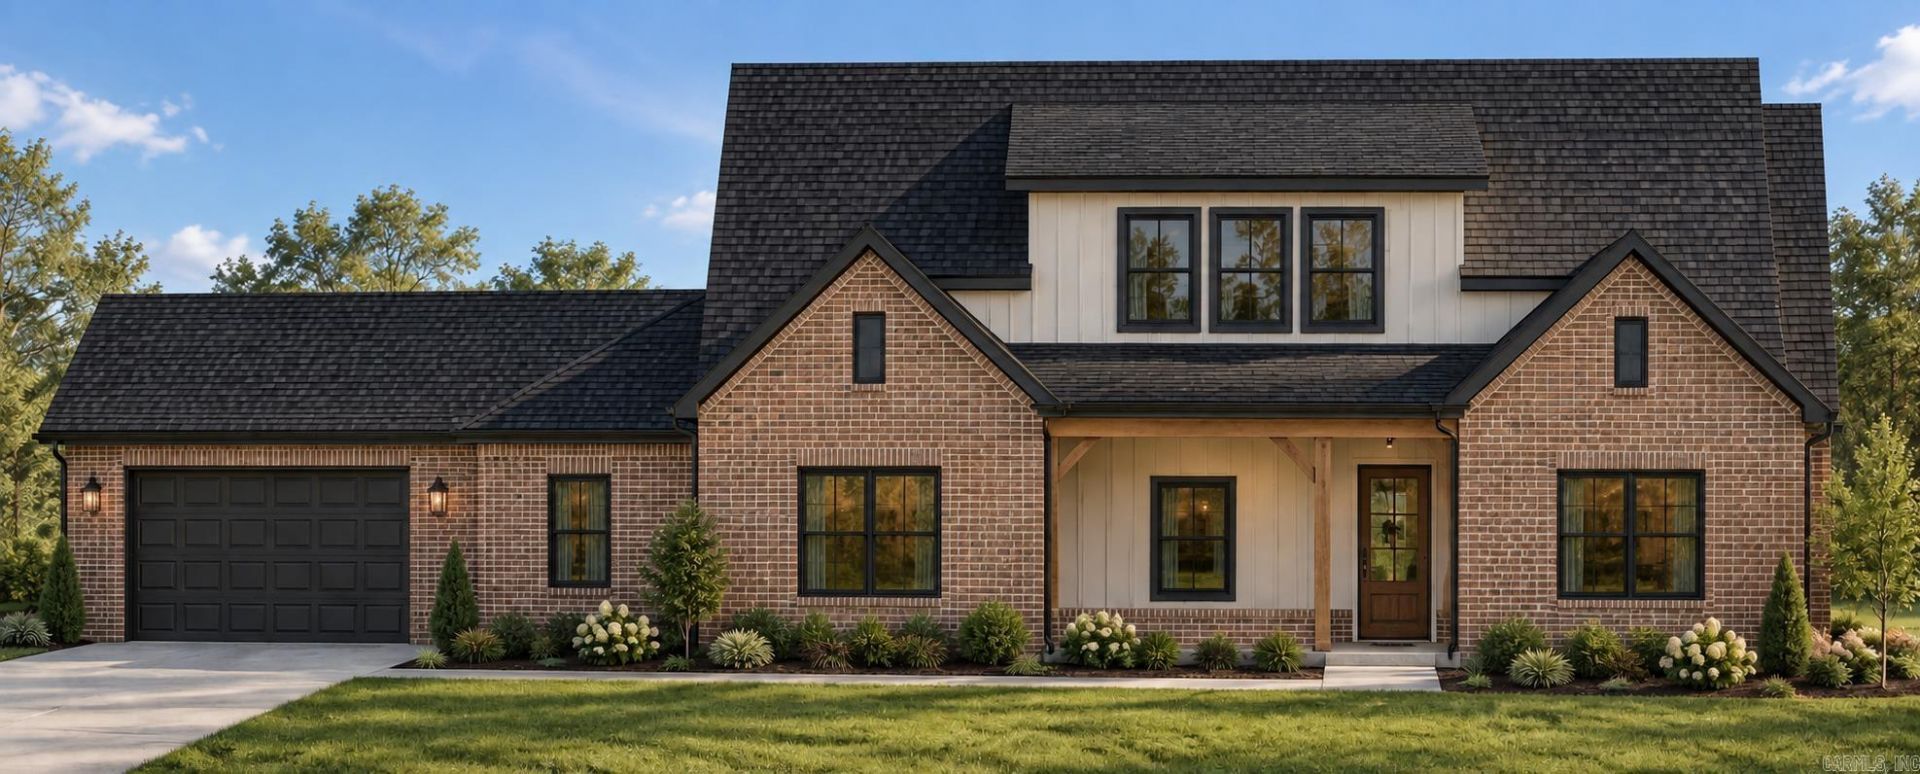
Spacious Modern Living: A beautifully designed 4-bedroom, 3-bathroom new construction home crafted for both style and daily functionality. Three-Car Garage: Includes a generous 3-car garage, providing ample room for vehicles, a home workshop, or seasonal storage. Versatile Flex Space: Features a dedicated bonus room/flex space, perfect for a customized home office, media room, or children's playroom. Expanded Outdoor Living: Relax on the covered back porch or utilize the additional uncovered concrete padâ??ideal for grilling, a fire pit, or future outdoor kitchen upgrades. Active Lifestyle Amenities: Located in the premier Stonebrook gated community, featuring pickleball courts, walking trails, and scenic lakes. Natural Serenity: Enjoy the neighborhood's commitment to open green spaces and a peaceful, secure environment. Modern Suite Design: Includes a well-appointed floor plan that prioritizes privacy, with high-end finishes and a 3.5-bath configuration. Coming Soon: Currently under constructionâ??your chance to secure a brand-new home in one of Maumelle's most desirable locations.
Property Features
Property Type: Residential - Single Family
Cooling: Central
Heating: Central Heat
Home Style: Contemporary, Ranch, Built to Suit
Lot Size: 0.28 Acres
Roof Type: Architectural Shingle
Stories: 2.0
Taxes: $1,016
Amenities
Washer Connection
Dryer Connection-Electric
Water Heater-Gas
Smoke Detector(s)
Floored Attic
Walk-In Closet(s)
Built-Ins
Ceiling Fan(s)
Walk-in Shower
Breakfast Bar
Kit Counter- Granite Slab
Kit Counter-Quartz
Patio
Porch
Guttering
Lawn Sprinkler
Feature Descriptions
Appliance(s)/Kitchen Equipment: Microwave, Gas Range, Dishwasher, Disposal, Pantry, Ice Maker Connection, Wall Oven
Area Amenities: Tennis Court(s), Playground, Picnic Area, Mandatory Fee, Fitness/Bike Trail, Gated Entrance
Association/Condo Fees: Grounds, Private Roads, Entrance Security, Special Assessments
Days on Site: 3
Dining: Eat-In Kitchen, Kitchen/Dining Combo, Living/Dining Combo, Breakfast Bar
Exterior: Brick, Hardie Board
Fireplace: Gas Logs Present, Uses Gas Logs Only
Flooring: Carpet, Wood, Tile
Lot descriprion: Sloped, Level, Wooded, In Subdivision, Upslope
Lot Dimensions: 0.28 acre(s)
Other Room(s): Great Room, Den/Family Room, Office/Study, Game Room, Bonus Room, Laundry, Media Room/Theater
Parking Notes: Garage, Three Car, Auto Door Opener, Side Entry
Security: yes
Sewer: Public Sewer
Water: Public Water
Wooded: Yes
Listed By / Shown By
Listed By
Agency Name: Blue Tree Realty
Agency Phone: 501-802-8453
Shown By
Agent Name: Leonard Smith
Agent Phone: (870) 761-3173
Agency Title: Crye-Leike Real Estate Services

Source: Arkansas MLS
Estimate Your Payment
Estimated Payment
$ 1,859.32 per month $1,569.02 Principal & Interest $84.67 Property Tax $205.63 Homeowner's InsuranceChange Payment Information
Privacy Policy / DMCA Notice / ADA Accessibility


This site is hosted, designed and copyright
© 1994 - 2026 by
Delta Media Group, Inc. -- Patent Pending --
14604 Stonebrook Lane | MLS# 26039528
This single family home located at 14604 Stonebrook Lane, Maumelle, AR 72113 is currently listed for sale with an asking price of $705,000. This property has 4 bedrooms and 3 full baths with 3114 sq. ft. Stonebrook Lane is located in the STONEBROOK subdivision. Search STONEBROOK real estate on leonardsmith.crye-leike.com today.