Leonard Smith

BEDS4
BATHS2 full
SQUARE FEET1,741
MLS#26040359
STATUSNew Listing
PROPERTY TYPEResidential - Single Family
SUBDIVISIONCOPPERLEAF VILLAGE
NEIGHBORHOODBENTON
Property Description
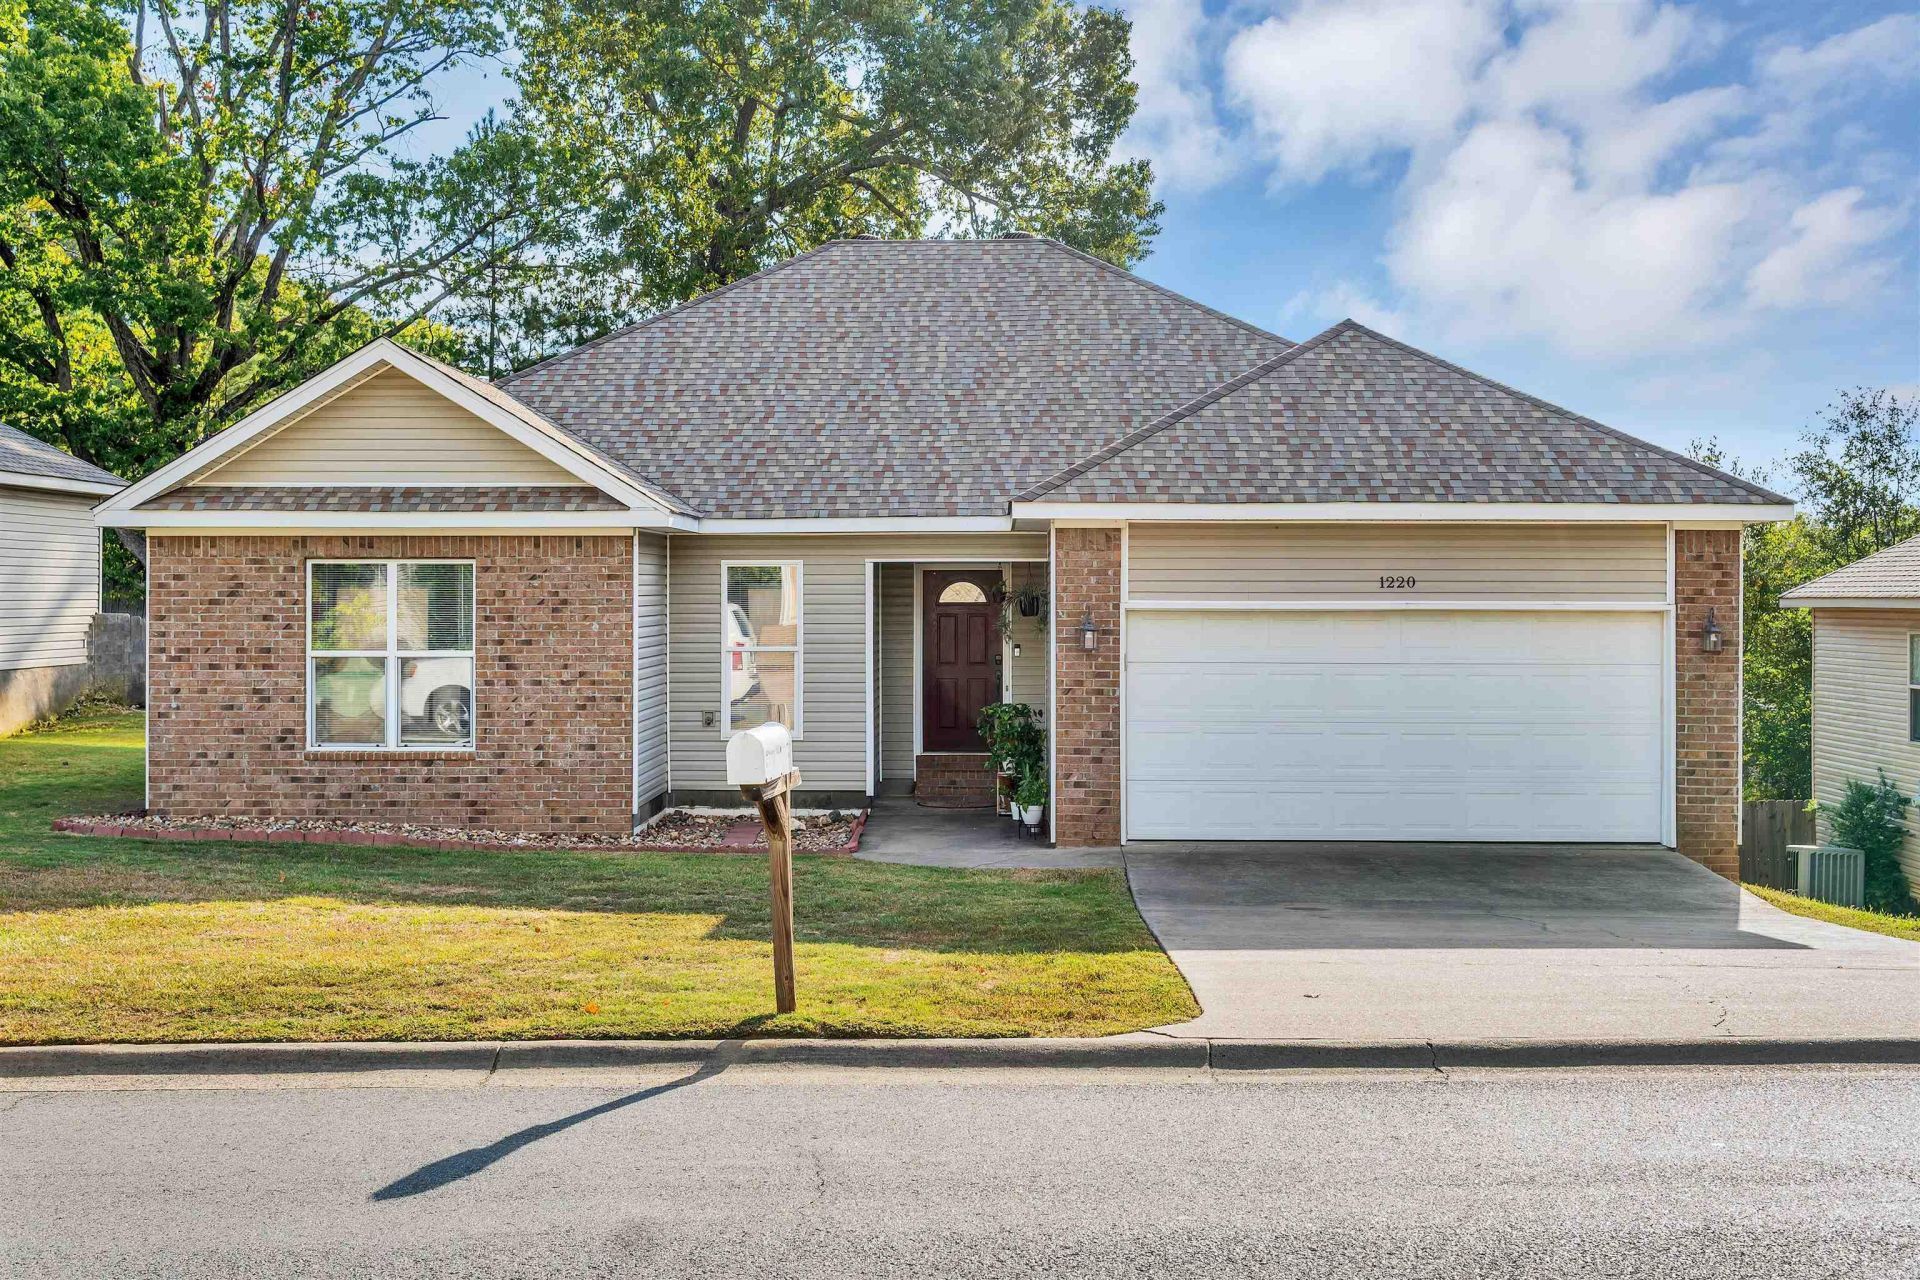
Welcome home to 1220 Chatfield! Nestled in a peaceful Benton neighborhood, this beautifully maintained 1,741 sq ft single-family home offers the perfect blend of comfort and functionality. Featuring 4 spacious bedrooms and 2 full bathrooms, there is plenty of room for everyone to spread out. The interior layout boasts a seamless flow with tiled and carpet flooring underfoot. You'll love the attached garage providing seamless parking and extra storage. This home is sitting on a generous 10,000 sq ft lot that is perfect for outdoor activities or weekend relaxation on your back deck. Don't miss your chance to own this Benton gem, schedule your showing today!
Property Features
Property Type: Residential - Single Family
Cooling: Central
Fenced: Yes
Heating: Central Heat
Home Style: Traditional
Lot Size: 0.24 Acres
Roof Type: Composition
Stories: 1.0
Taxes: $2,095
Year Built: 2007
Amenities
Washer Connection
Dryer Connection-Electric
Water Heater-Electric
Smoke Detector(s)
Walk-In Closet(s)
Ceiling Fan(s)
Walk-in Shower
Deck
Partially Fenced
Wood Fence
Feature Descriptions
Appliance(s)/Kitchen Equipment: Free-Standing Stove, Microwave, Electric Range, Dishwasher, Disposal, Pantry, Refrigerator-Stays, Ice Maker Connection
Area Amenities: None
Days on Site: 3
Dining: Kitchen/Dining Combo
Exterior: Brick, Vinyl Siding
Fireplace: Electric Logs
Flooring: Carpet, Tile
Lot descriprion: Sloped, In Subdivision
Lot Dimensions: 0.24 acre(s)
Other Room(s): Formal Living Room, Laundry
Parking Notes: Garage, Two Car, Auto Door Opener
Sewer: Public Sewer
Water: Public Water
Listed By / Shown By
Listed By
Agency Name: Keller Williams Realty
Agency Phone: 501-907-5959
Shown By
Agent Name: Leonard Smith
Agent Phone: (870) 761-3173
Agency Title: Crye-Leike Real Estate Services

Source: Arkansas MLS
Estimate Your Payment
Estimated Payment
$ 803.64 per month $556.17 Principal & Interest $174.58 Property Tax $72.89 Homeowner's InsuranceChange Payment Information
Privacy Policy / DMCA Notice / ADA Accessibility


This site is hosted, designed and copyright
© 1994 - 2026 by
Delta Media Group, Inc. -- Patent Pending --
1220 S Chatfield Road | MLS# 26040359
This single family home located at 1220 S Chatfield Road, Benton, AR 72015 is currently listed for sale with an asking price of $249,900. This property was built in 2007 and has 4 bedrooms and 2 full baths with 1741 sq. ft. S Chatfield Road is located in the COPPERLEAF VILLAGE subdivision. Search COPPERLEAF VILLAGE real estate on leonardsmith.crye-leike.com today.