Leonard Smith

BEDS3
BATHS2 full
SQUARE FEET1,680
MLS#26039623
STATUSNew Listing
PROPERTY TYPEResidential - Single Family
SUBDIVISIONMetes & Bounds
NEIGHBORHOODLAKESIDE SCHOOL DISTRICT
Property Description
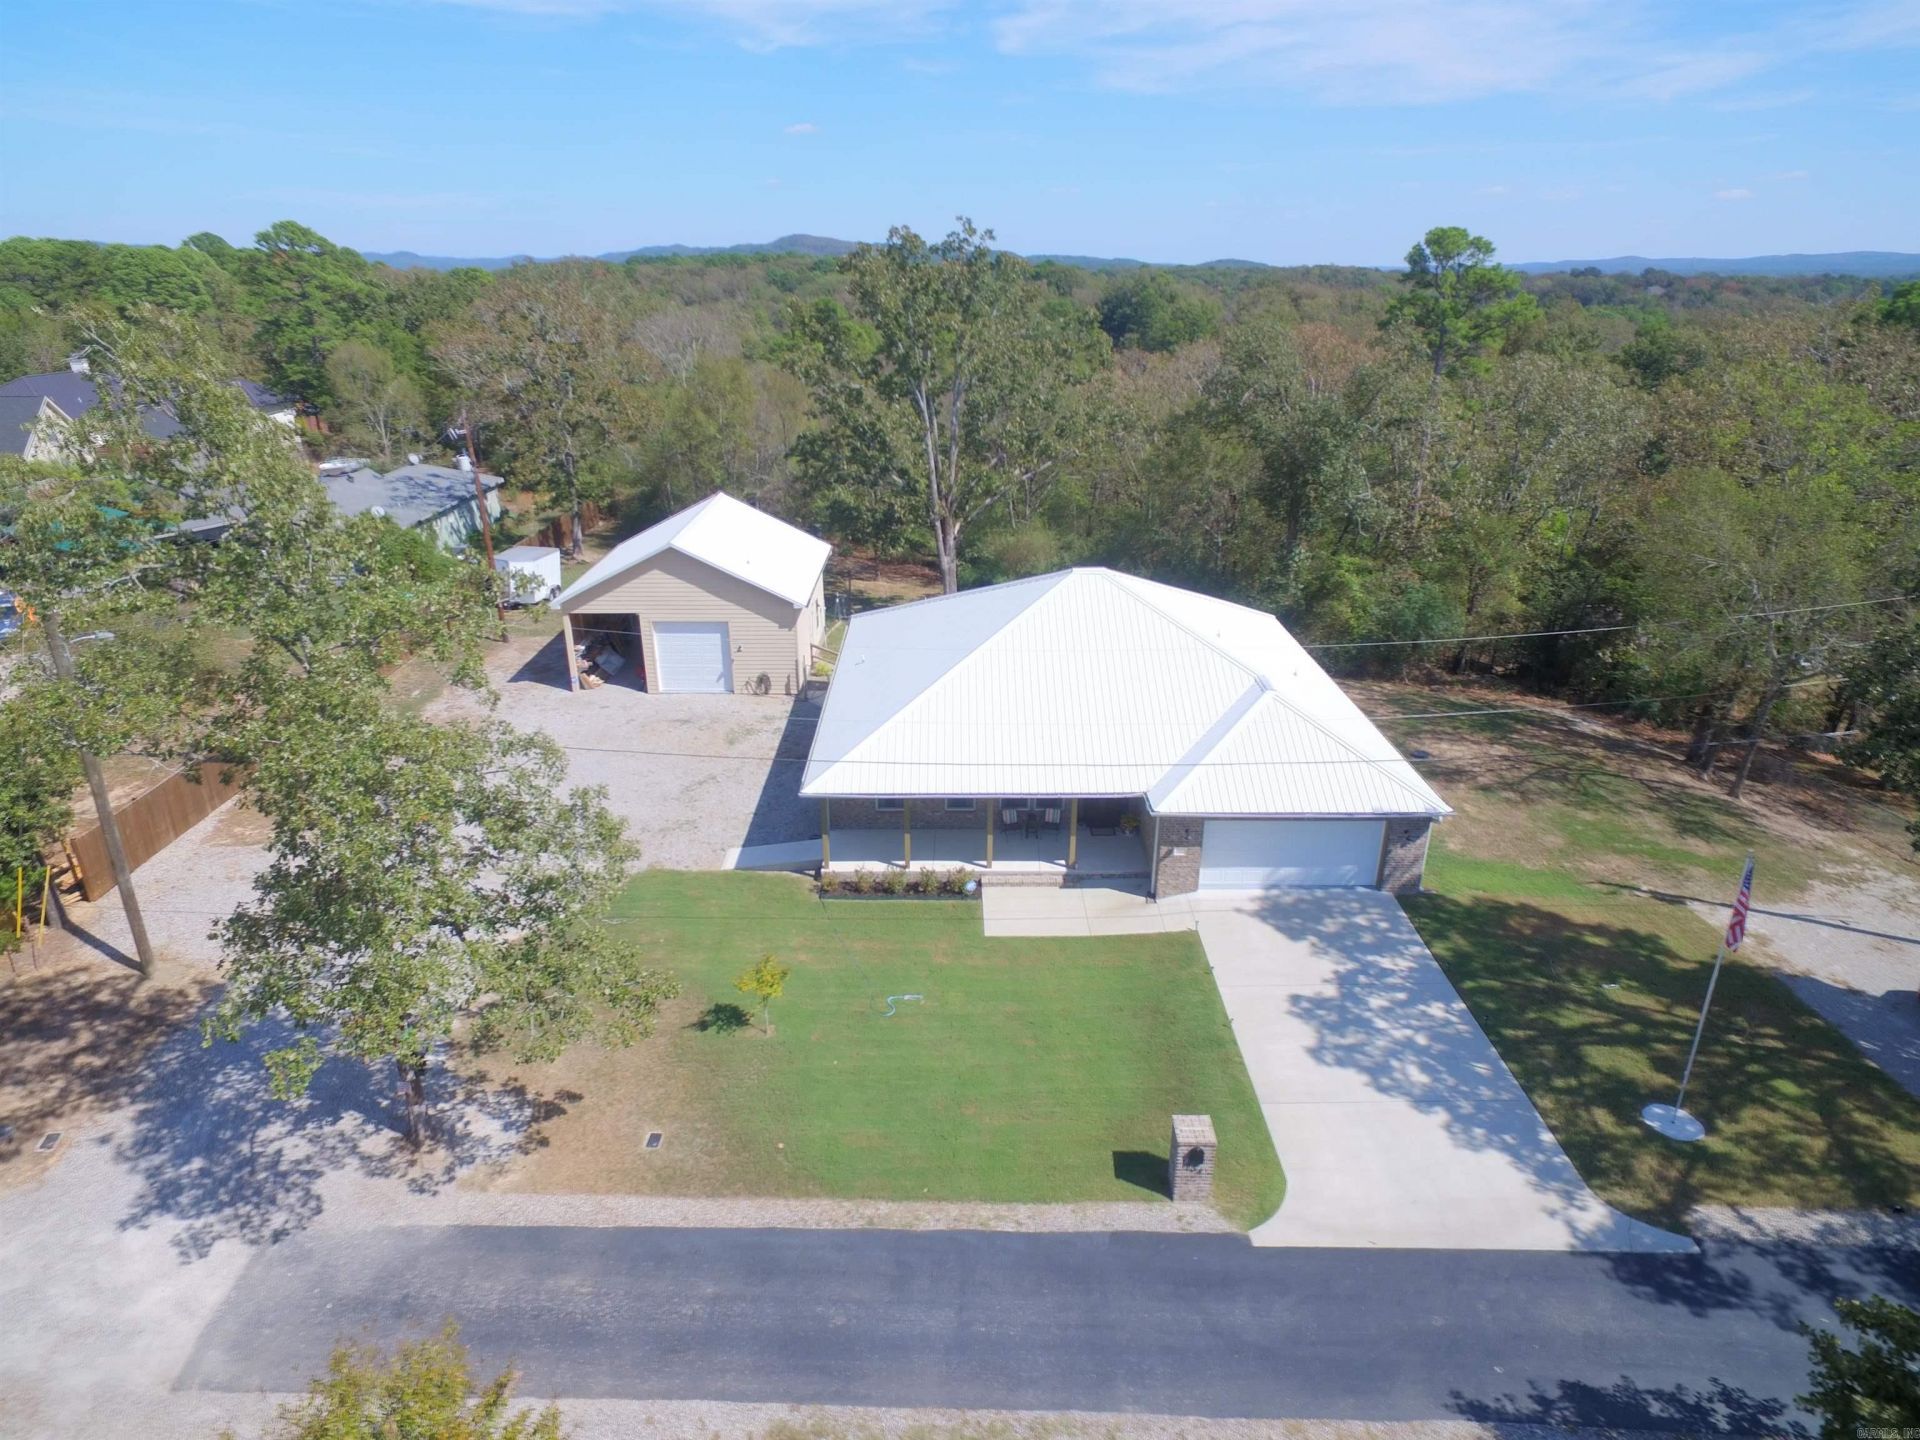
OUTSTANDING 2024 SINGLE-LEVEL HOME ON OVER 1 ACRE. THIS BEAUTIFUL 3 BEDROOM 2 BATH HOME IS HANDICAP ACCESSIBLE AND LOCATED IN LAKESIDE SCHOOL DISTRICT. FEATURES INCLUDE, GRANITE COUNTER TOPS, AUTO-STAND- BY GENERATOR, SPACIOUS HEAT & COOLED SHOP WITH A BATHROOM, OFFERING THE POTENTIAL TO EASILY CONVERT INTO IN-LAW QUARTERS OR GUEST SPACE. A SIDE LEAN-TO PROVIDES ADDITIONAL COVERED SPACE AND COULD BE ENCLOSED FOR EVEN MORE STORAGE/LIVING AREA. WITH MODERN CONSTRUCTION, ACCESSIBILITY, ACREAGE, AND VERSATILE SHOP SPACE, THIS PROPERTY OFFERS COMFORT, FLEXIBILTY, AND PLENTY OF ROOM TO ENJOY.
Property Features
Property Type: Residential - Single Family
Cooling: Central
Fenced: Yes
Heating: Central Heat
Home Style: Built to Suit
Lot Size: 1.07 Acres
Roof Type: Metal
Stories: 1.0
Taxes: $1,944
Year Built: 2024
Amenities
Washer Connection
Dryer Connection-Electric
Water Heater-Gas
Walk-In Closet(s)
Ceiling Fan(s)
Walk-in Shower
Breakfast Bar
Kit Counter- Granite Slab
Porch
Fully Fenced
Guttering
Shop
RV Parking
Video Surveillance
Feature Descriptions
Appliance(s)/Kitchen Equipment: Microwave, Electric Range, Dishwasher, Disposal, Pantry
Days on Site: 5
Dining: Eat-In Kitchen, Kitchen/Dining Combo, Living/Dining Combo, Breakfast Bar
Exterior: Hardie Board
Fireplace: None
Flooring: Luxury Vinyl
Lot descriprion: Level, Not in Subdivision
Lot Dimensions: 1.07 acre(s)
Other Room(s): Laundry
Parking Notes: Garage, Two Car, Auto Door Opener
Sewer: Public Sewer
Water: Public Water
Local Schools
High School: Lakeside
Middle School: Lakeside
Elementary School: Lakeside
Listed By / Shown By
Listed By
Agency Name: Trademark Real Estate, Inc.
Agency Phone: 501-318-3200
Shown By
Agent Name: Leonard Smith
Agent Phone: (870) 761-3173
Agency Title: Crye-Leike Real Estate Services

Source: Arkansas MLS
Estimate Your Payment
Estimated Payment
$ 1,206.65 per month $923.61 Principal & Interest $162.00 Property Tax $121.04 Homeowner's InsuranceChange Payment Information
Privacy Policy / DMCA Notice / ADA Accessibility


This site is hosted, designed and copyright
© 1994 - 2026 by
Delta Media Group, Inc. -- Patent Pending --
104 Hinton Lane | MLS# 26039623
This single family home located at 104 Hinton Lane, Hot Springs, AR 71901 is currently listed for sale with an asking price of $415,000. This property was built in 2024 and has 3 bedrooms and 2 full baths with 1680 sq. ft. Hinton Lane is located in the Metes & Bounds subdivision. Search Metes & Bounds real estate on leonardsmith.crye-leike.com today.